
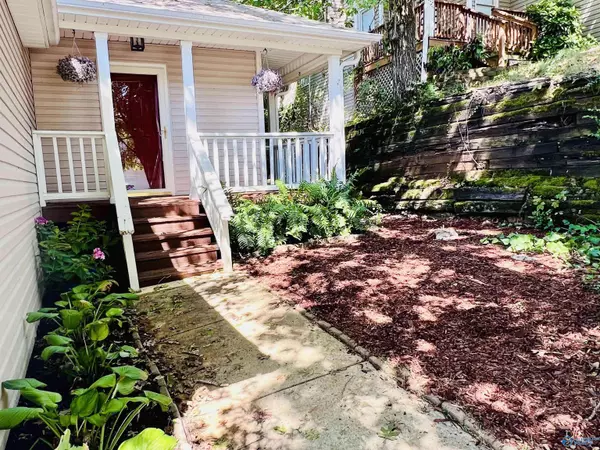
517 Farmingdale Road SE
Huntsville, AL 35803
- 3 Beds
- 3 Baths Full Baths: 2 Half Baths: 1
- 1,701 SqFt
- 6,098 Lot Size
- 1990 Year Built
GALLERY
PROPERTY DETAIL
Key Details
Sold Price $247,5003.2%
Property Type Single Family Home
Sub Type Single Family Residence
Listing Status Sold
Purchase Type For Sale
Square Footage 1, 701 sqft
Price per Sqft $145
Subdivision Village Of The Hills
MLS Listing ID 1818315
Sold Date 11/21/22
Bedrooms 3
Full Baths 2
Half Baths 1
HOA Y/N No
Year Built 1990
Lot Size 6,098 Sqft
Acres 0.14
Property Sub-Type Single Family Residence
Source Valley MLS
Location
State AL
County Madison
Direction South On Memorial Pkwy, Left On Hobbs Road, Left On Chicamauga Trail, Right On Farmingdale Road, Home Will Be On Your Left.
Rooms
Basement Crawl Space
Master Bedroom First
Bedroom 3 Second
Building
Sewer Public Sewer
Water Public
Level or Stories Tri-Level
New Construction No
Interior
Heating Central 2, Electric
Cooling Central 2, Electric
Fireplaces Number 1
Fireplaces Type One, Wood Burning
Fireplace Yes
Appliance Dishwasher, Disposal, Microwave, Range
Exterior
Garage Spaces 2.0
Schools
Elementary Schools Challenger
Middle Schools Challenger
High Schools Grissom High School
Others
Tax ID 2303074002013000
SqFt Source Appraiser
CONTACT